

A front walkway may look wide enough until two people try to pass each other with grocery bags. A side-yard path may seem fine until a garbage cart has to fit through it. Water that has nowhere to go can create another problem entirely.
Those details are worth thinking through before installing or replacing a poured concrete walkway. For homeowners in Milwaukee and surrounding area communities, the right width, slope, and finish depend on where the walkway leads, how often it gets used, and how it connects with the rest of the property.
What Should You Decide Before Pouring a Walkway?
A poured concrete walkway should be planned around three things: how much walking space you need, where water should drain, and what type of surface fits the location. A main path to the front door may benefit from more room than a secondary path along the side of the house, while slope needs to work with the existing driveway, yard, steps, and foundation.
How Wide Should a Poured Concrete Walkway Be?
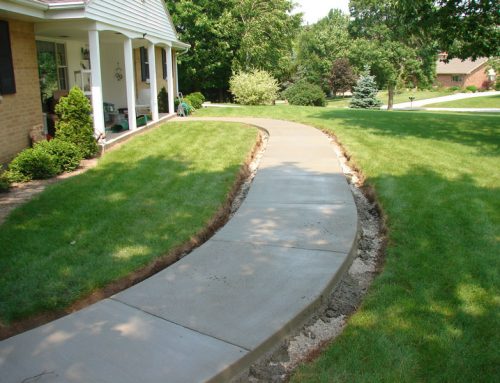
There is no single walkway width that works equally well for every home. The better question is what needs to move through the space. A walkway used mostly by one person at a time can be narrower than the main route between a driveway and front entrance. A path that regularly carries two people, a stroller, garbage bins, gardening equipment, or large packages may be more useful with extra width.
Think about where people slow down or change direction, too. The area directly in front of a door may need more space than the rest of the path because people stop there, turn, unlock the door, or step aside for someone coming out.
Existing landscaping can affect the decision as well. A wider path may improve daily use, but it can also change planting beds or reduce lawn space. Planning the walkway around those tradeoffs gives you a better result than automatically copying the footprint of the concrete being replaced.
JBS Construction can help you think through your sidewalk installation options, including layout, placement, and timing, so you can make the right decision for your property.
How Should Walkway Slope Work With Your Property?
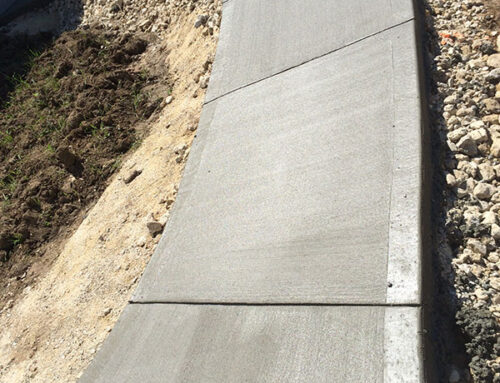
A concrete walkway does not have to look noticeably steep to move water. Even a small change in elevation can help determine whether rain and melting snow move toward the yard or sit next to the house.
The Wisconsin Ready Mixed Concrete Association’s Wisconsin guidance recommends sloping exterior concrete surfaces 1/4 inch per linear foot for drainage. The exact layout still has to account for the conditions at the property, including existing grades and where the walkway meets other surfaces.
That makes the starting and ending elevations important. A walkway may need to connect a driveway to a front step, continue alongside the house, or meet a patio at another elevation. Those points limit where the concrete can rise or fall.
For Milwaukee-area homes, it is also useful to think about snowmelt. If water regularly collects in a low spot and temperatures fall again overnight, that location can freeze. Planning where water moves before concrete is placed is much easier than discovering afterward that a new surface sends water toward an unwanted area.
Standard or Decorative Concrete: Which Finish Fits the Walkway?
The most decorative option is not automatically the best choice for every path. Standard concrete can make sense for a straightforward walkway where the homeowner wants a clean surface that fits with an existing driveway, garage slab, or other concrete. It can be especially practical for less-visible routes along the side or back of the house.
A front walkway often has a different role. Because it leads visitors toward the main entrance, homeowners may want its appearance to coordinate more closely with the home’s exterior, front steps, landscaping, or patio.
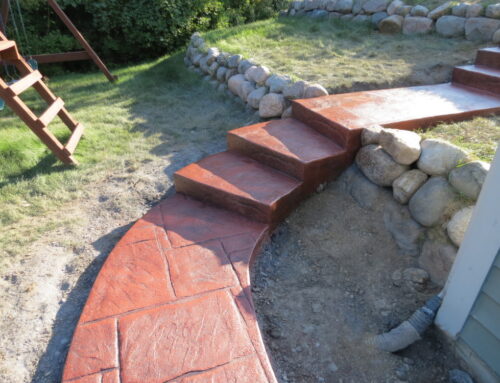
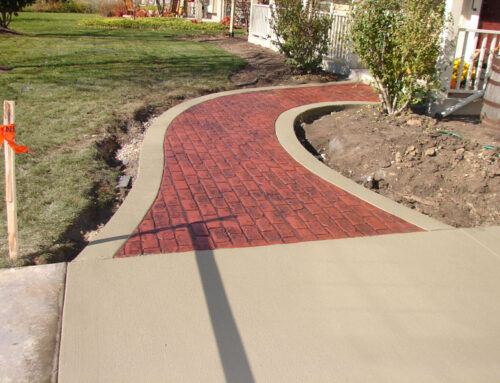
JBS offers decorative concrete for walkways, including stamped and colored options. Stamped concrete can create the appearance of materials such as stone, slate, or brick. Colored concrete can add visual contrast without changing the entire walkway layout. These options can also be combined. That gives homeowners more control over how much visual detail they add instead of treating decorative concrete as an all-or-nothing decision.
When These Walkway Choices Matter Most
Width, slope, and finish deserve the most attention when the existing layout is already causing frustration. A cramped path to the front entrance is a chance to reconsider width during replacement. A walkway that no longer fits a changed landscape may need a different route. If you are adding a path between a driveway and backyard for the first time, you have even more freedom to plan around how that part of the property is actually used.
Replacement can also be a good time to look at how separate concrete areas connect. JBS focuses on new installations and full replacement, which means homeowners are not limited to recreating every dimension and design choice from the previous surface.
That does not mean every walkway needs to become wider or more decorative. If the existing layout already works well, keeping similar dimensions may make sense. The goal is to identify what is working before deciding what should change.
Plan Your Walkway Before the Concrete Is Placed
A poured concrete walkway works best when the layout is based on more than the shortest route from one point to another. Width should fit the people and items moving through the space, slope should direct water where it belongs, and the finish should match how visible and frequently used the walkway will be.
JBS Construction installs and replaces concrete walkways throughout Milwaukee and surrounding area communities. If you are considering a new walkway or replacing existing concrete, contact us to talk through the layout and finish options that make sense for your home.