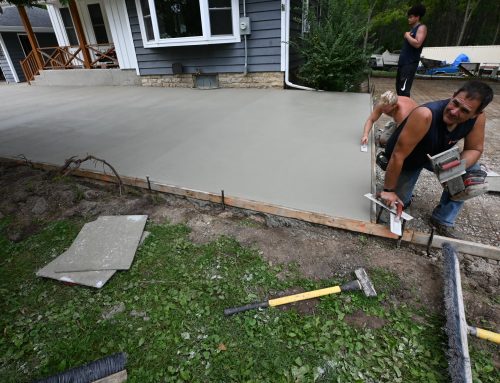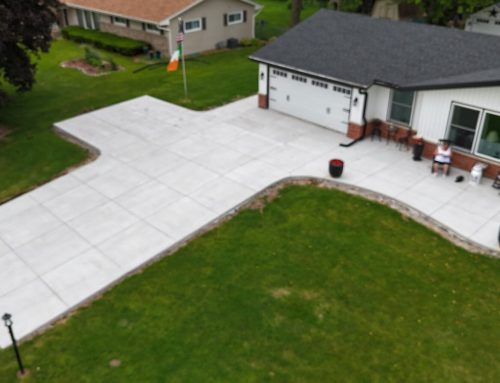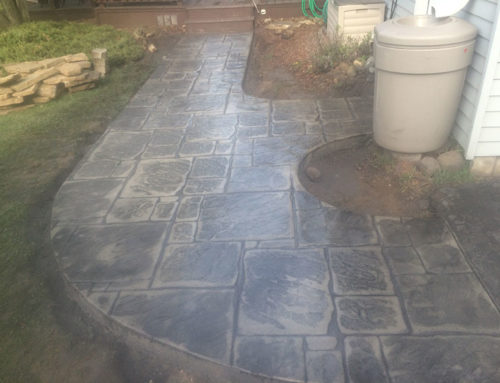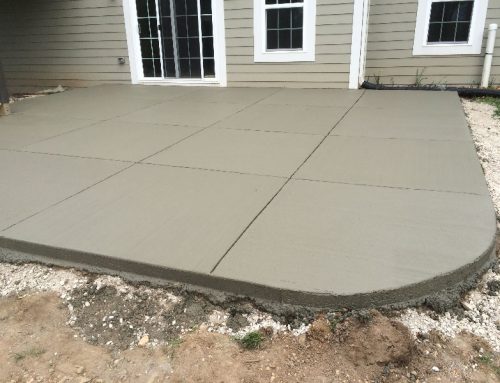

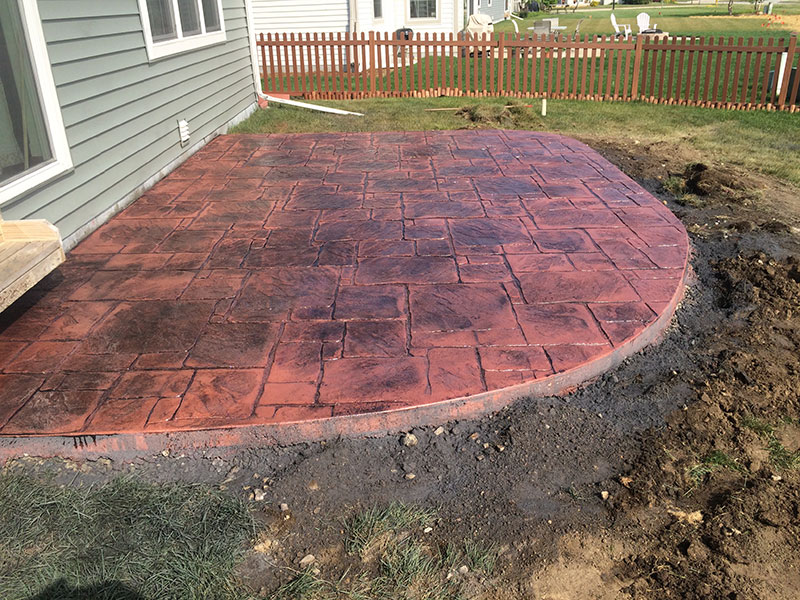
Backyard access can affect the cost, timing, equipment, and site preparation involved in a concrete patio project. A wide driveway leading toward the backyard gives a contractor more options than a narrow side yard with a fence, mature landscaping, air-conditioning equipment, or steps in the way.
That does not mean a difficult-to-reach yard cannot have a concrete patio. It means access needs to be considered before the work starts. For homeowners in Milwaukee and surrounding area communities, we look at how materials will get in, how old concrete or excavated material will get out, and what parts of the property need to remain protected during the installation.
Those details matter because a patio is not installed in isolation. The route to the backyard is part of the project.
Why Does Backyard Access Matter for a Concrete Patio Project?
Concrete patio installation involves more than bringing concrete into the yard. The area first needs to be prepared for the new slab, and that may involve excavation, base preparation, forming, and removal of an existing patio.
Every part of that process requires access. If equipment can get close to the patio area, materials may be moved more directly. If the backyard can only be reached through a narrow gate or side yard, crews may need to use smaller equipment or move materials in a different way.
That difference can affect how long certain parts of the job take. It can also affect how the site is organized before concrete placement begins. When we plan patio services, we look at the patio area and the route leading to it. Both can influence the installation plan.
What Backyard Conditions Can Affect Access?
The narrowest point between the street and the patio area often matters more than the total size of the backyard. A property may have plenty of open lawn behind the house but only a few feet of usable space along the side. That can limit the equipment that reaches the work area.
Common access considerations include:
- Fence gates and gate openings
- Narrow side yards
- Air-conditioning units
- Retaining walls
- Steps or grade changes
- Mature trees and planting beds
- Sheds and detached structures
- Existing concrete surfaces
- Roof overhangs or low-clearance areas
- Utility locations
The layout of neighboring properties can matter too. A contractor cannot assume another driveway or yard can be used as an access route.
This is why patio estimates should account for more than square footage. Two 300-square-foot patios can involve very different site conditions.
Can a Narrow Side Yard Increase Patio Installation Costs?
It can. Limited access may increase the amount of labor or time needed to move material between the backyard and the street or driveway. It can also affect the equipment available for excavation and site preparation.
Consider a concrete patio replacement behind a fenced home. The existing slab has to come out before the new patio goes in. Broken concrete must be moved through the available access route, followed by materials needed to prepare the new base. Fresh concrete then has to reach the forms once the site is ready.
On an open property, those movements may be fairly direct. On a property with a tight gate and landscaping on both sides, each step may require more handling. That is why we prefer to look at the property before determining what a project will involve. Homeowners can request a free estimate so access, patio size, site conditions, and other project details can be evaluated together.
Does the Patio Layout Matter When Backyard Access Is Limited?
Sometimes the patio layout and access plan influence each other, but access should not automatically decide the shape of the finished patio. The patio still needs to work with the home. Door locations, steps, walkways, landscaping, yard use, grade, and drainage all matter when deciding where the slab should go.
For example, shifting a patio a few feet might create a cleaner connection to a back door or improve how it relates to a walkway. In another yard, changing the location could create grading or drainage concerns.
That is why it helps to evaluate the entire space rather than choosing patio dimensions from a drawing alone. Homeowners who want more visual character can also discuss decorative options once the basic layout and site requirements are understood.
What Happens When an Existing Patio Needs to Come Out?
Replacement projects create another access question because material has to move in both directions. Before a new patio can be installed, the existing concrete must be removed from the work area. The path out of the backyard needs to accommodate that process without overlooking fences, landscaping, structures, or other parts of the property.
Once the old material is gone, the new patio area still needs to be prepared.
This is one reason a patio replacement behind a house may be more involved than the same square footage in an open location. The dimensions of the finished patio may be simple, while getting the site ready requires more planning.
How Do Grade and Drainage Fit Into the Access Plan?
Access answers the question of how the work gets done. Grade and drainage help determine how the finished patio should perform. Milwaukee-area properties see rain, snow, freezing temperatures, and repeated freeze-thaw cycles. A patio needs to be planned around the conditions of the yard, including how water moves around the home.
That can affect excavation and site preparation, especially when the backyard slopes toward or away from the house. A convenient access route should not take priority over proper patio placement or drainage. The goal is to find a workable installation plan while still building the patio where it makes sense for the property.
What Should You Look at Before Requesting a Patio Estimate?
You do not need to measure every opening or figure out which equipment can fit before contacting a contractor. A quick look around the property can still help you identify details worth mentioning.
Walk from the driveway or street toward the proposed patio location. Notice the tightest points along the way.
Questions worth considering include:
- Is there a gate between the front and backyard?
- Are there steps along the access route?
- Does an air-conditioning unit narrow the side yard?
- Are there trees or planting beds close to the path?
- Is the yard noticeably sloped?
- Is there an existing patio that needs to be removed?
- Are other outdoor projects planned for the same area?
It is also helpful to mention private utilities such as irrigation systems, landscape lighting, or electrical lines serving detached structures.
Wisconsin homeowners can use Diggers Hotline for information about locating public underground utilities before excavation. Private utility lines may require separate locating.
Should Other Backyard Projects Happen Before or After the Patio?
This question is worth discussing before work begins, especially if you are planning several backyard improvements. A new fence, landscaping, walkway, shed, or other project can change access to the patio area. Installing a fence first, for example, could create a narrower opening than the property had when the patio was estimated.
The opposite can also happen. Patio installation may require access through an area that is scheduled for new landscaping. Talking through those plans early can help determine a practical order for the work.
Homeowners do not need every backyard decision finalized before requesting a patio estimate, but mentioning upcoming projects gives the contractor a better picture of how the property may change.
Plan Your Concrete Patio Project Around the Property
Backyard access is easy to overlook because it is not part of the finished patio. It can still have a major effect on how a concrete patio project is completed.
Gate width, side-yard clearance, landscaping, existing concrete, grade, drainage, and the route from the street to the backyard can all influence the installation plan. Looking at those conditions early creates a clearer picture of what the work will require.
For homeowners in Milwaukee and surrounding area communities, JBS Construction installs new concrete patios and replaces existing patios. We evaluate the patio area along with the property around it so the project can be planned around real site conditions rather than square footage alone.
Contact JBS Construction to discuss your concrete patio project and request a free estimate.