

When a driveway meets a garage floor, the two concrete surfaces need to connect at the right elevation while still allowing water to move away from the garage. The transition also needs proper base preparation and joint placement because an outdoor driveway and an enclosed garage slab do not experience the same conditions.
That detail matters for homes throughout the Milwaukee and surrounding area. Snow, melting ice, rain, and repeated freeze-thaw cycles all affect the concrete immediately outside a garage. If you are replacing a driveway, the garage entrance should be evaluated before the new concrete is poured, not treated as an afterthought.
At JBS Construction, we look at how the driveway fits the garage, street, surrounding grade, and everyday use of the property. That gives us a clearer picture of how the new driveway should be laid out from the start.
What Matters Most Where a Driveway Meets a Garage Floor?
The most important details are elevation, drainage, base preparation, and joint placement.
The driveway and garage floor may appear to form one continuous surface, but they are two separate concrete slabs. The garage floor sits within the structure, while the driveway is exposed to weather, moisture, road salt, temperature swings, and changing ground conditions.
That difference matters at the garage opening. A good transition should feel natural when you drive across it, avoid creating an unnecessary low spot, and account for how water moves across the property.
When planning new driveway concrete, we look beyond the section immediately in front of the garage. The entire driveway layout can affect how that connection works.
How Should the Driveway Meet the Garage Floor?
The correct transition depends on the existing garage floor, driveway length, street elevation, surrounding grade, garage door opening, and other fixed parts of the property. A driveway with a short, steep approach may need to be handled differently than a long driveway on relatively level ground.
The goal is a practical transition without creating a noticeable hump, dip, or area where water naturally collects.
This is one reason replacing a driveway gives a contractor more control than simply looking at the visible surface. Once old concrete is removed, the new layout can be planned around the existing garage elevation and conditions below the driveway.
How Do You Keep Water From Running Toward the Garage?
The driveway should be graded so surface water moves away from the garage whenever the property allows. This is especially important in Wisconsin. Rain is only part of the issue. Snow can pile up along the driveway, melt during warmer daytime temperatures, and refreeze as temperatures drop. Vehicles also carry snow and slush toward the garage entrance.
If the transition creates a low area, water can collect directly in front of the garage door. That can make winter conditions messier and expose the concrete to more repeated moisture and freezing.
The American Concrete Institute notes in its drainage guidance that poor drainage can allow water and deicing solutions to remain on concrete. In cold climates, trapped water can freeze and contribute to cracking or surface deterioration.
Drainage cannot be planned by looking at one slab in isolation. The garage elevation, driveway pitch, street, landscaping, and nearby concrete all influence where water can go.
Why Does the Joint at the Garage Matter?
A joint gives the driveway and adjoining concrete a planned point of separation or movement. Outdoor concrete expands, contracts, and responds to moisture and temperature changes. A garage floor is more protected, so the two slabs can experience different conditions even though they meet at the same doorway.
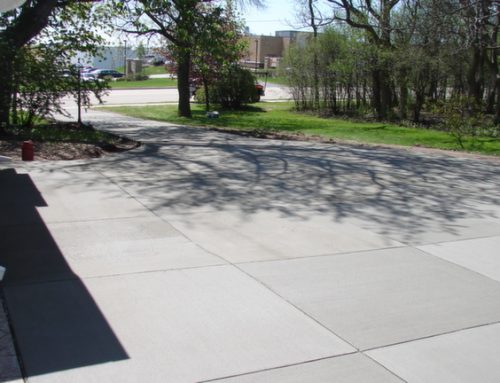
Joint placement helps account for those differences. It is also part of a larger joint layout across the driveway, where planned joints help control where normal concrete shrinkage and movement are most likely to show.
For a homeowner, the important point is simple: the line where the driveway reaches the garage is a construction detail with a purpose. It is not just a seam created because one pour stopped and another began.
What Role Does the Base Play at the Garage Entrance?
The concrete is only the visible part of the driveway. What sits underneath it matters too. If the material below a driveway is poorly prepared or shifts over time, sections of the slab can settle. The change is often easy to notice at a fixed surface such as a garage floor because the garage slab stays at one elevation while the driveway immediately outside it becomes lower.
That can create a lip or dip at the garage entrance.
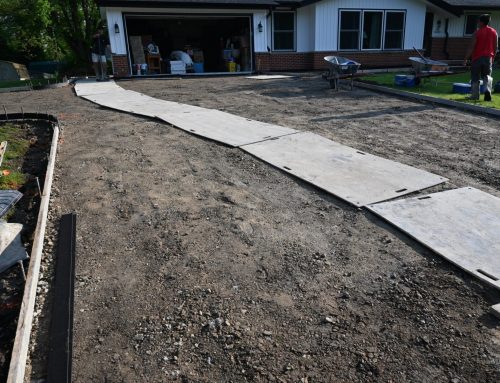
When a driveway is fully replaced, removing the existing slab provides access to the area underneath it. The site can then be prepared for the new installation instead of placing new concrete over an existing problem.
If a driveway has widespread deterioration, sinking sections, or several areas that are no longer performing well, full replacement gives us the opportunity to look at the driveway as a complete system.
Does a Sunken Driveway Mean the Garage Floor Needs Replacement Too?
No. A driveway sitting below the garage floor does not automatically mean both slabs need to be replaced. If the existing garage slab is in good condition and its elevation works for the property, a new driveway can often be planned around that existing surface. The condition of the garage floor and the driveway should be evaluated separately before deciding what belongs in the project.
There are situations where homeowners are already considering both areas. An older garage floor may have extensive deterioration of its own, or a larger renovation may make it practical to address the driveway and garage together.
Because JBS installs both driveways and garage floors, we can look at how the two areas relate before the project begins. The point is not to replace more concrete than necessary. It is to understand the elevations and conditions of both slabs before new work starts.
What Should You Look for Before Replacing Your Driveway?
Before getting an estimate, take a few minutes to look closely at the garage entrance after rain or snowmelt. Notice where the water goes. Check whether the driveway has dropped below the garage floor. Pay attention to whether you feel a sharp bump entering the garage or whether water tends to sit along the garage door.
It also helps to look farther down the driveway. Changes in elevation near the street, sidewalks, landscaping, and adjoining concrete may affect what can be done near the garage.
These observations do not tell you exactly how a replacement should be built, but they give useful context when the site is evaluated.
If you are still deciding whether your existing driveway is ready for replacement, our concrete FAQs cover common signs such as widespread cracking, sinking sections, deterioration, and drainage concerns.
Should You Plan the Garage Transition Before the Rest of the Driveway?
The garage transition should be considered as part of the entire driveway layout from the beginning. Starting at the garage and working outward without considering the rest of the property can create problems elsewhere. At the same time, planning the driveway solely from the street toward the house can leave too little flexibility at the garage entrance. A better plan considers both ends along with the conditions between them.
That includes how vehicles enter and leave the garage, where water needs to travel, where the driveway connects to other concrete, and how the grade changes across the property. These details are different from one home to another, which is why driveway replacement should be planned around the actual site rather than a standard template.
JBS has more than 30 years of concrete experience in Southeastern Wisconsin, and much of that work starts before the concrete truck arrives. Looking closely at the existing site helps us understand what the new driveway needs to do.
Get the Details Right Where a Driveway Meets a Garage Floor
When a driveway meets a garage floor, the connection should be planned around more than appearance. Elevation, drainage, base preparation, joint placement, and the condition of the existing garage slab all affect how that transition should be built.
For homeowners in the Milwaukee and surrounding area, Wisconsin weather makes those details even more important. Snowmelt, freezing temperatures, moisture, and changing ground conditions can put extra stress on exterior concrete near the garage.
JBS Construction installs and replaces concrete driveways and garage floors throughout Southeastern Wisconsin. If your driveway is sinking, deteriorating, or ready for full replacement, request a free estimate. We can look at the garage entrance, driveway layout, and surrounding property before planning the new concrete.